

612 N Delrose, Wellington, KS 67152
REQUEST A TOUR If you would like to see this home without being there in person, select the "Virtual Tour" option and your agent will contact you to discuss available opportunities.
In-PersonVirtual Tour
Marsha Hill

Marsha Hill

Marsha Hill | Exp Realty

+1(316) 285-9446
Listed by Sunni Goentzel • Berkshire Hathaway PenFed Realty
$ 164,900
Est. payment | /mo

3 Beds

3 Baths

2,557 SqFt


Save
$ 164,900
Est. payment | /mo
Save

3 Beds

3 Baths

2,557 SqFt

Key Details

Property Type Single Family Home

Sub Type Single Family Onsite Built

Listing Status Active

Purchase Type For Sale

Square Footage 2,557 sqft

Price per Sqft $64

Subdivision Westridge

MLS Listing ID SCK676643

Style Ranch

Bedrooms 3

Full Baths 2

Half Baths 1

Total Fin. Sqft 2557

Year Built 1956

Annual Tax Amount $2,906

Tax Year 2025

Lot Size 9,147 Sqft

Acres 0.21

Lot Dimensions 9100

Property Sub-Type Single Family Onsite Built

Source sckansas

Property Description

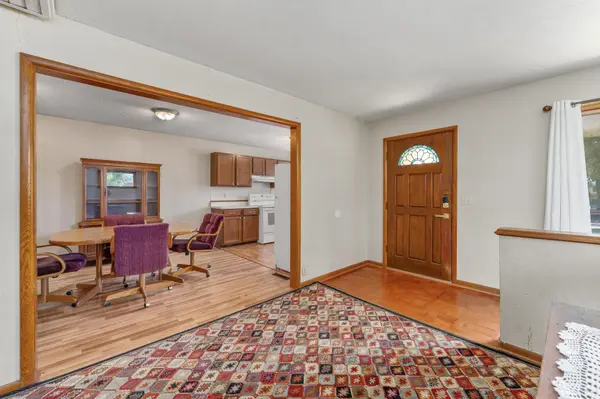
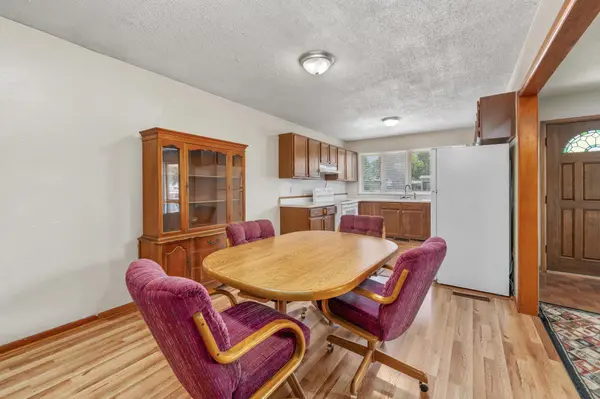
Discover the charm of a spacious three-bedroom, two-and-a-half-bathroom ranch with a fully finished basement offering more than 2,500 square feet of beautifully finished living space. Perfectly positioned on Wellington's west side near Eisenhower Elementary School, this home combines generous room sizes, timeless character, and everyday convenience in one inviting package. Designed for comfortable living, the main floor features a welcoming foyer, three bedrooms, a living room anchored by a cozy wood-burning stove, and a functional kitchen and dining area that naturally brings everyone together. Just beyond, the enclosed sunroom offers a peaceful retreat where you can enjoy your morning coffee, unwind after a busy day, or simply take in the beauty of every season. The finished basement expands the home's versatility with abundant gathering spaces including a bonus room ideal for a home office, hobby room, or non-conforming fourth bedroom, along with a full bathroom and a conveniently combined laundry area. Outside, the durable aluminum shake shingle roof provides long-term value and curb appeal. The location is equally impressive, placing you just minutes from schools, grocery stores, parks, the Wellington Aquatic Center, and the local golf course. Nestled within an established, golf cart-friendly neighborhood, this property offers the perfect balance of small-town charm and modern convenience. Whether you're looking for room to grow, space to entertain, or simply a place that feels like home from the moment you arrive, this exceptional ranch delivers. Schedule your private showing and experience everything this Wellington property has to offer. Seller requests 24 hours' notice for all showings.

Location

State KS

County Sumner

Direction From 16th & Washington: west on 16th to Edgewood then

Rooms

Basement Finished

Kitchen Range Hood

Interior

Interior Features Ceiling Fan(s), Window Coverings-Part

Heating Forced Air, Natural Gas, Other

Cooling Central Air, Electric

Flooring Laminate

Fireplaces Type Free Standing, Wood Burning Stove

Fireplace Yes

Appliance Dishwasher

Heat Source Forced Air, Natural Gas, Other

Laundry In Basement, 220 equipment

Exterior

Exterior Feature Guttering - ALL, Other, Brick, Vinyl/Aluminum

Parking Features Attached

Garage Spaces 1.0

Utilities Available Sewer Available, Natural Gas Available, Public

View Y/N Yes

Roof Type Other

Street Surface Paved Road

Building

Lot Description Standard

Foundation Full, No Egress Window(s)

Above Ground Finished SqFt 1481

Architectural Style Ranch

Level or Stories One

Schools

Elementary Schools Eisenhower

Middle Schools Wellington

High Schools Wellington

School District Wellington School District (Usd 353)

NEARBY SCHOOLS & PROPERTIES

Go tour this home

612 N Delrose

MORTGAGE CALCULATOR

Price of Homes
$
Down Payment
$
Loan Term
Interest Rate
Home Insurance (optional)
$
Property Tax (optional)
$
Mortgage values are calculated by Lofty and are for illustration purposes only, accuracy is not guaranteed.
Marsha Hill

"Unlock the door to your dream home with Katie, where professionalism meets passion in the world of real estate. We don't just sell properties; we curate lifestyles. Let us guide you through the doorway to exceptional living, turning houses into homes and dreams into addresses. Your key to a brighter future starts here – because home is where the heart is, and we're here to help you find yours. Trust [Your Name] for a seamless journey to your next chapter. Welcome home!"

+1(316) 285-9446

marsha.hill@exprealty.com

801 E Douglas, #683, Wichita, KS 67202, USA

GET MORE INFORMATION

Name
Phone*
Message