
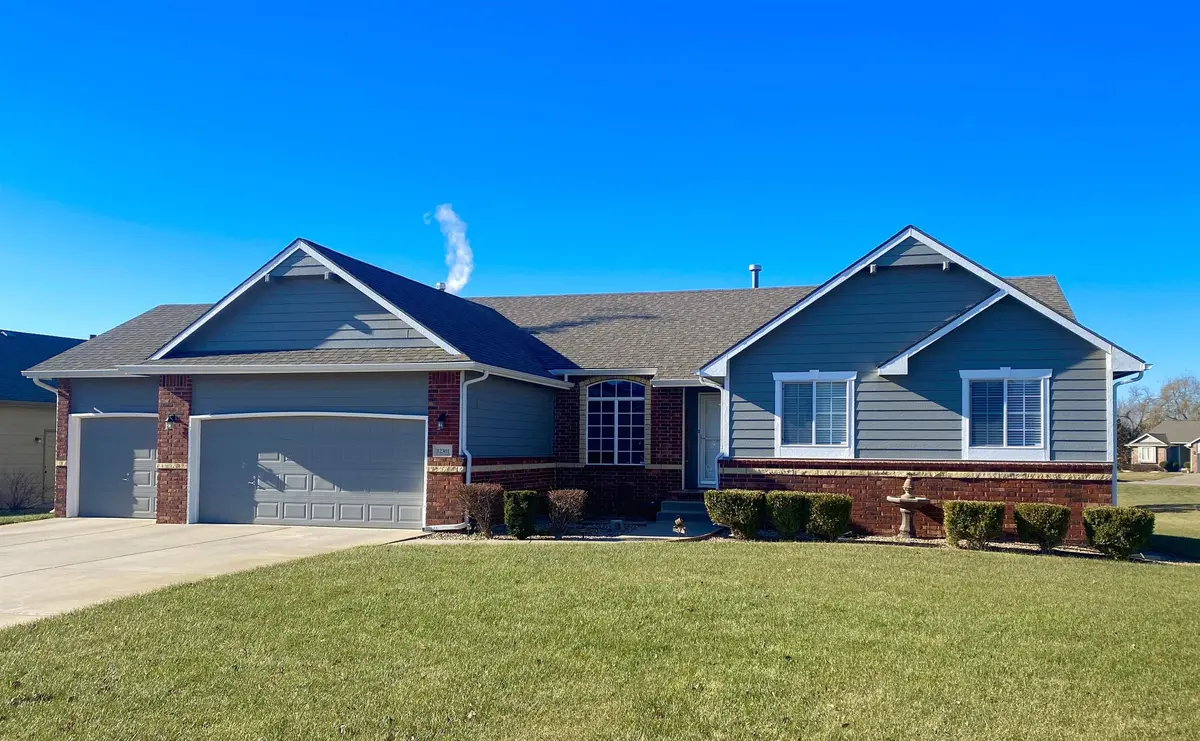

12301 E Zimmerly Ct, Wichita, KS 67207
REQUEST A TOUR If you would like to see this home without being there in person, select the "Virtual Tour" option and your agent will contact you to discuss available opportunities.
In-PersonVirtual Tour
Marsha Hill

Marsha Hill

Marsha Hill | Exp Realty

+1(316) 285-9446
Listed by Zachary Butler • NextHome Excel
$ 455,000
Est. payment | /mo

5 Beds

3 Baths

3,390 SqFt


Save
$ 455,000
Est. payment | /mo
Save

5 Beds

3 Baths

3,390 SqFt

Key Details

Property Type Single Family Home

Sub Type Single Family Onsite Built

Listing Status Active

Purchase Type For Sale

Square Footage 3,390 sqft

Price per Sqft $134

Subdivision Woodlawn Lakes Estate

MLS Listing ID SCK676483

Style Ranch

Bedrooms 5

Full Baths 3

HOA Fees $44

Total Fin. Sqft 3390

Year Built 2007

Annual Tax Amount $4,411

Tax Year 2024

Lot Size 0.350 Acres

Acres 0.35

Lot Dimensions 15308

Property Sub-Type Single Family Onsite Built

Source sckansas

Property Description

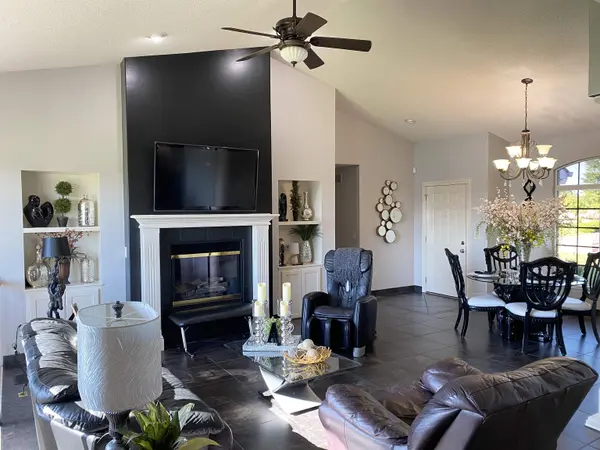
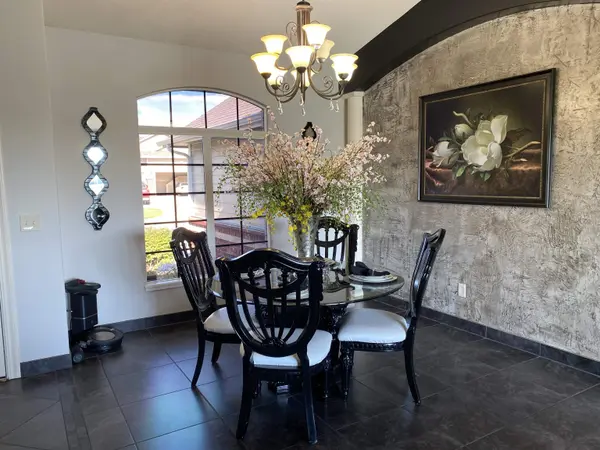
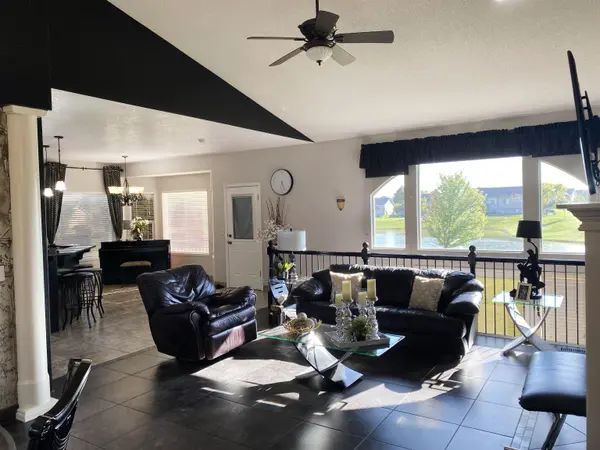
Welcome to your impeccably maintained dream home in the highly sought-after Woodland Lakes Estates. This stunning 3,390 sq ft residence, gracefully positioned on a generous corner lot, offers the perfect blend of luxury, comfort, and convenience. Step through a spectacular entryway into a thoughtfully designed open floor plan, highlighted by pristine tile flooring and abundant natural light. The elegant main living area flows seamlessly into a formal dining space with picturesque views and direct access to a spacious deck—perfect for enjoying the expansive backyard. At the heart of the home is a chef's dream kitchen, featuring a center island, granite countertops, modern appliances, ample cabinetry and breakfast nook—ideal for both everyday living and entertaining. The main floor also boasts a serene primary suite complete with a luxurious en-suite bathroom, dual vanities, a separate soaking tub, a walk-in shower, and an oversized walk-in closet. Additional main-level bedrooms offer generous space and comfort, each with easy access to a stylish full bath. Downstairs, the fully finished walk-out basement provides incredible versatility with two large additional bedrooms, a full bathroom, ample storage, and a spacious family room enhanced by a built-in surround sound system. A custom wet bar with room for a full-size refrigerator makes this area perfect for hosting guests or creating a family retreat. Additional features include a 3-car attached garage, sprinkler system, irrigation well, newly replaced roof (Class 4), extended concrete patio and access to exceptional community amenities such as walking trails, a neighborhood pool and park, and multiple tranquil ponds. Combining elegant design, high-end finishes, and a prime location, this exceptional property offers the lifestyle you've been dreaming of. Don't miss your opportunity to call it home!

Location

State KS

County Sedgwick

Direction 1/2 SOUTH OF KELLOG FROM GREENWICH TO LINCOLN. 1/2 E. ON LINCOLN TO GLENMOOR. S. ON GLENMOOR TO ZIMMERLY. EON ZIMMERLY TO ZIMMERLY CT.. HOME IS ON THE CORNER

Rooms

Basement Finished

Kitchen Eating Bar, Island, Electric Hookup, Granite Counters

Interior

Interior Features Ceiling Fan(s), Walk-In Closet(s), Vaulted Ceiling(s), Wet Bar, Window Coverings-Part

Heating Forced Air, Natural Gas

Cooling Central Air, Electric

Fireplaces Type One, Living Room, Gas

Fireplace Yes

Appliance Dishwasher, Disposal, Microwave, Range

Heat Source Forced Air, Natural Gas

Laundry Main Floor, Separate Room, 220 equipment

Exterior

Parking Features Attached, Opener

Garage Spaces 3.0

Utilities Available Sewer Available, Natural Gas Available, Public

View Y/N Yes

Roof Type Composition

Street Surface Paved Road

Building

Lot Description Corner Lot, Cul-De-Sac, Pond/Lake, Waterfront

Foundation Full, Walk Out Mid-Level, View Out

Above Ground Finished SqFt 1758

Architectural Style Ranch

Level or Stories One

Schools

Elementary Schools Seltzer

Middle Schools Christa Mcauliffe Academy K-8

High Schools Southeast

School District Wichita School District (Usd 259)

Others

HOA Fee Include Gen. Upkeep for Common Ar

Monthly Total Fees $44

Security Features Security System

NEARBY SCHOOLS & PROPERTIES

Go tour this home

12301 E Zimmerly Ct

MORTGAGE CALCULATOR

Price of Homes
$
Down Payment
$
Loan Term
Interest Rate
Home Insurance (optional)
$
Property Tax (optional)
$
Mortgage values are calculated by Lofty and are for illustration purposes only, accuracy is not guaranteed.
Marsha Hill

"Unlock the door to your dream home with Katie, where professionalism meets passion in the world of real estate. We don't just sell properties; we curate lifestyles. Let us guide you through the doorway to exceptional living, turning houses into homes and dreams into addresses. Your key to a brighter future starts here – because home is where the heart is, and we're here to help you find yours. Trust [Your Name] for a seamless journey to your next chapter. Welcome home!"

+1(316) 285-9446

marsha.hill@exprealty.com

801 E Douglas, #683, Wichita, KS 67202, USA

GET MORE INFORMATION

Name
Phone*
Message