

15300 Breezy Lane, Colwich, KS 67030
REQUEST A TOUR If you would like to see this home without being there in person, select the "Virtual Tour" option and your agent will contact you to discuss available opportunities.
In-PersonVirtual Tour
Marsha Hill

Marsha Hill

Marsha Hill | Exp Realty

+1(316) 285-9446
Listed by Sara E Linnebur • Berkshire Hathaway PenFed Realty
$ 555,000
Est. payment | /mo

4 Beds

3 Baths

2,638 SqFt


Save
$ 555,000
Est. payment | /mo
Save

4 Beds

3 Baths

2,638 SqFt

Key Details

Property Type Single Family Home

Sub Type Single Family Onsite Built

Listing Status Active Under Contract

Purchase Type For Sale

Square Footage 2,638 sqft

Price per Sqft $210

Subdivision Windmill Estates

MLS Listing ID SCK676438

Style Ranch

Bedrooms 4

Full Baths 3

Total Fin. Sqft 2638

Year Built 1997

Annual Tax Amount $4,371

Tax Year 2025

Contingent Home Sale

Lot Size 5.070 Acres

Acres 5.07

Lot Dimensions 95832

Property Sub-Type Single Family Onsite Built

Source sckansas

Property Description

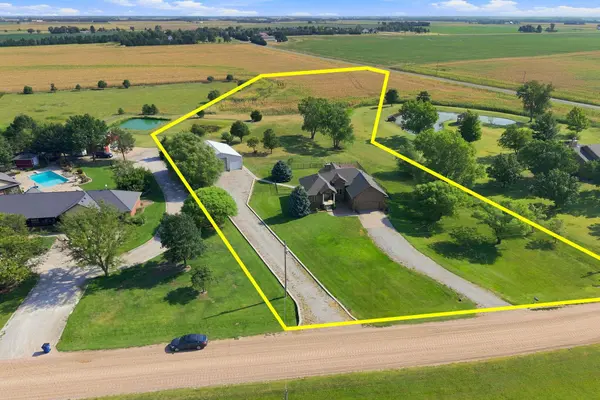
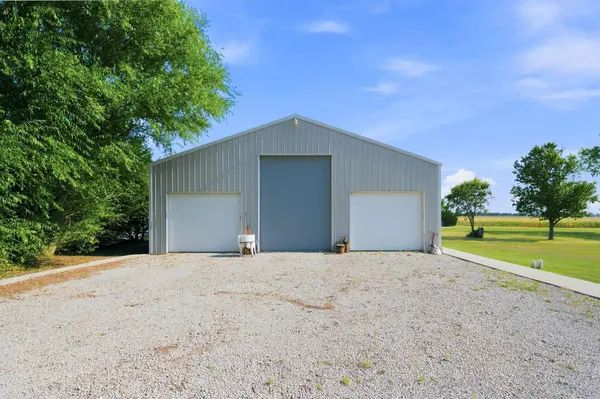
On 5 Acres with a 40' x 45' Shop in the Highly Sought-After Renwick School District! The 40' x 45' shop is one of this property's biggest highlights! Featuring a concrete floor, an oversized RV-height overhead door, and plenty of space for an RV, multiple vehicles, equipment, hobbies, or a workshop, it's a rare feature that offers endless possibilities. Enjoy peaceful country living with wide-open field views while still being just minutes from West Wichita and New Market Square. Watch the landscape change with the seasons from your spacious back deck or while relaxing in the hot tub, which stays with the home. Inside, you'll love the real hardwood floors, open-concept kitchen, and inviting two-way gas fireplace. The layout is ideal for many buyers, offering 3 bedrooms on the main floor with 4 bedrooms total. An additional framed room with an egress window is already in place and ready to be finished as a 5th bedroom, home office, exercise room, or continue using it for excellent storage. The finished basement features a large family room along with an ideal setup for a private guest suite or in-law quarters. Additional highlights include main-floor laundry, all kitchen appliances remaining with the home, an irrigation system, and a wrought iron fence that provides low-maintenance outdoor living while preserving the beautiful views. It's not every day you find 5 acres, a 40' x 45' shop, and a location this convenient. Enjoy the best of country living while being just minutes from West Wichita, New Market Square, and the Northwest YMCA. Opportunities like this don't come along often.

Location

State KS

County Sedgwick

Direction 151st and 21st North to Breezy Lane, West to Home.

Rooms

Basement Finished

Kitchen Desk, Eating Bar, Electric Hookup, Granite Counters

Interior

Interior Features Ceiling Fan(s), Walk-In Closet(s), Vaulted Ceiling(s), Water Pur. System, Wired for Surround Sound

Heating Forced Air, Natural Gas

Cooling Central Air, Electric

Flooring Hardwood

Fireplaces Type One, Gas, Two Sided

Fireplace Yes

Appliance Dishwasher, Disposal, Refrigerator, Range

Heat Source Forced Air, Natural Gas

Laundry Main Floor, Separate Room, 220 equipment

Exterior

Parking Features Attached, Detached, Opener, Oversized

Garage Spaces 4.0

Garage Description RV Access/Parking

Utilities Available Lagoon, Natural Gas Available

View Y/N Yes

Roof Type Composition

Street Surface Unpaved

Building

Lot Description Irregular Lot

Foundation Full, View Out

Above Ground Finished SqFt 1491

Architectural Style Ranch

Level or Stories One

Schools

Elementary Schools Colwich

Middle Schools St Marks

High Schools Andale

School District Renwick School District (Usd 267)

Others

Security Features Smoke Detector(s)

NEARBY SCHOOLS & PROPERTIES

Go tour this home

15300 Breezy Lane

MORTGAGE CALCULATOR

Price of Homes
$
Down Payment
$
Loan Term
Interest Rate
Home Insurance (optional)
$
Property Tax (optional)
$
Mortgage values are calculated by Lofty and are for illustration purposes only, accuracy is not guaranteed.
Marsha Hill

"Unlock the door to your dream home with Katie, where professionalism meets passion in the world of real estate. We don't just sell properties; we curate lifestyles. Let us guide you through the doorway to exceptional living, turning houses into homes and dreams into addresses. Your key to a brighter future starts here – because home is where the heart is, and we're here to help you find yours. Trust [Your Name] for a seamless journey to your next chapter. Welcome home!"

+1(316) 285-9446

marsha.hill@exprealty.com

801 E Douglas, #683, Wichita, KS 67202, USA

GET MORE INFORMATION

Name
Phone*
Message