
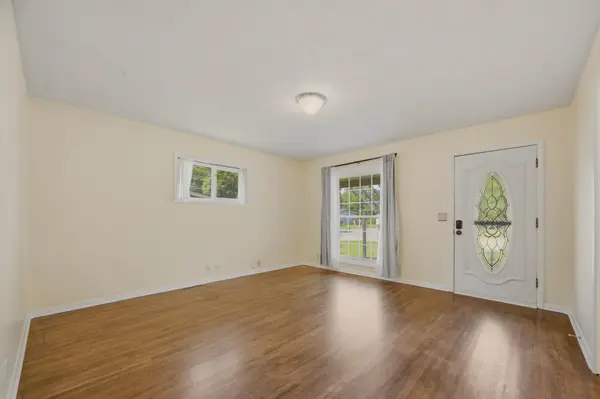

1442 N Prairie Lane, Derby, KS 67037
REQUEST A TOUR If you would like to see this home without being there in person, select the "Virtual Tour" option and your agent will contact you to discuss available opportunities.
In-PersonVirtual Tour
Marsha Hill

Marsha Hill

Marsha Hill | Exp Realty

+1(316) 285-9446
Listed by Katie Brown • Own Real Estate LLC
$ 207,500
Est. payment | /mo

3 Beds

1 Bath

1,415 SqFt


Save
$ 207,500
Est. payment | /mo
Save

3 Beds

1 Bath

1,415 SqFt

Key Details

Property Type Single Family Home

Sub Type Single Family Onsite Built

Listing Status Pending

Purchase Type For Sale

Square Footage 1,415 sqft

Price per Sqft $146

Subdivision Pleasantview

MLS Listing ID SCK676242

Style Ranch,Traditional

Bedrooms 3

Full Baths 1

Total Fin. Sqft 1415

Year Built 1956

Annual Tax Amount $2,535

Tax Year 2025

Lot Size 8,276 Sqft

Acres 0.19

Lot Dimensions 8276

Property Sub-Type Single Family Onsite Built

Source sckansas

Property Description

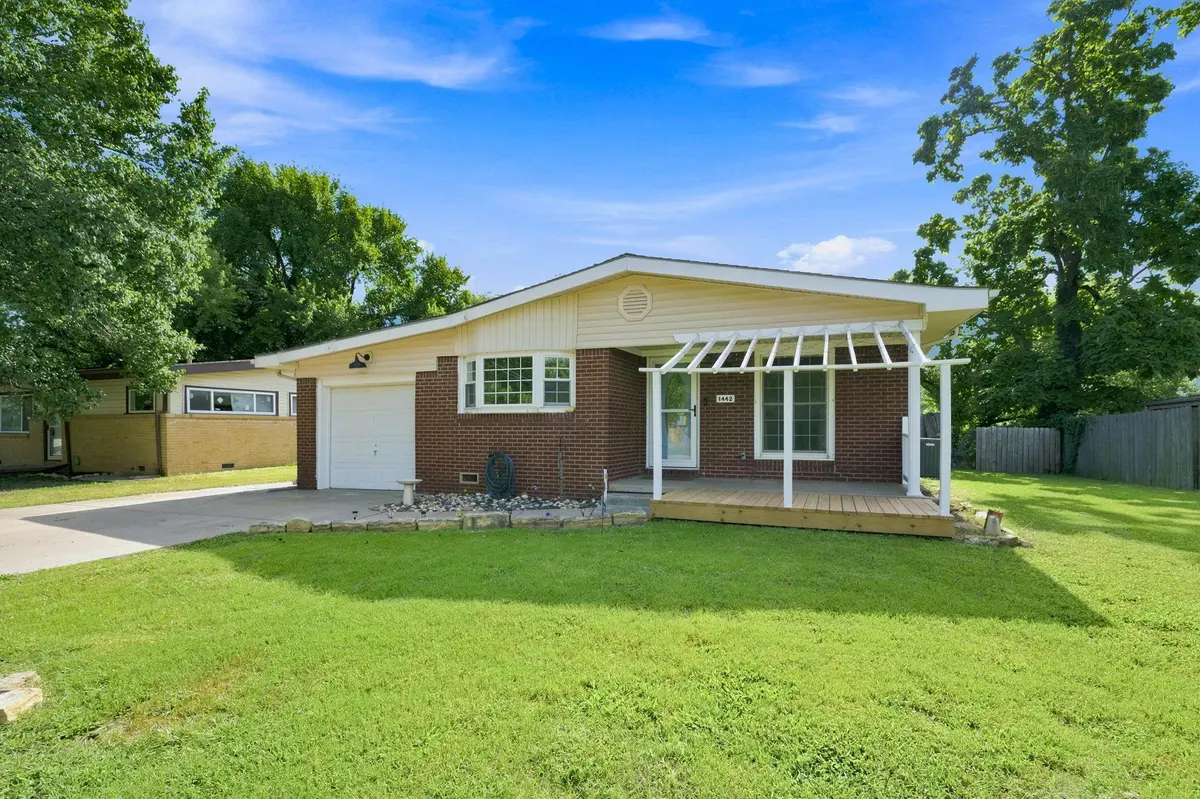
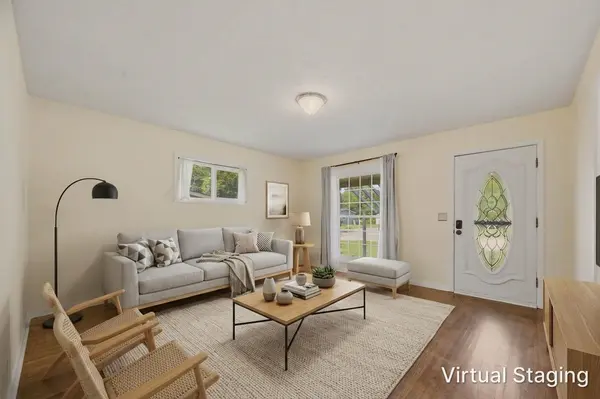
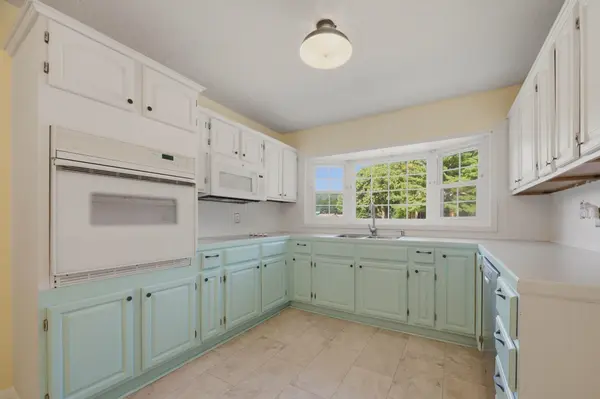
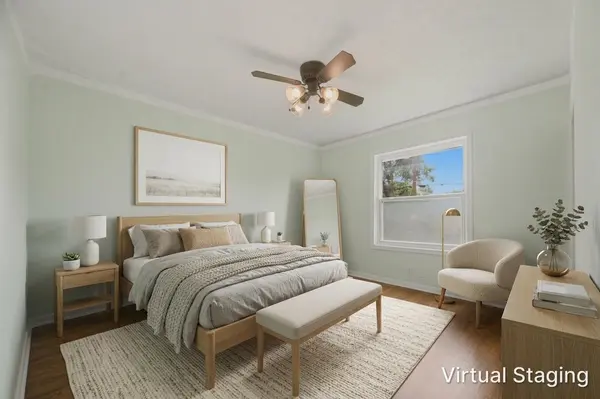
Welcome to 1442 N Prairie Lane, where classic Derby character meets comfortable, everyday living! This all-brick, 3-bedroom, 1-bath home offers two spacious living areas, giving you room to gather, entertain or create a dedicated office or playroom. The main-floor family room is centered around a wood-burning fireplace, while the original hardwood floors have been beautifully refinished and are complemented by fresh interior paint, updated vinyl windows and solid-surface flooring throughout. The oversized kitchen provides an impressive amount of cabinet and workspace, included appliances, a dishwasher with a convenient third-tier rack and a charming bay window overlooking the front yard. The primary bedroom features double closets, and the main-floor laundry adds extra convenience. A Lennox furnace and air conditioner installed in July 2022, water softener and Ring doorbell provide additional comfort and peace of mind. Outside, the new front deck and oversized driveway create a welcoming first impression, while the attached garage offers epoxy flooring and extra storage. The fully fenced, east-facing backyard is shaded during the evenings and features mature trees, established perennial garden beds, colorful flowering vines and a solid storage shed. A clean, accessible concrete storm room is conveniently located from the backyard. One of the best features of this location is being within walking distance of Madison Avenue Central Park, a nine-acre community gathering space with an all-access playground, seasonal splash pad, half-mile hike-and-bike path, amphitheater, picnic areas, shelters and plenty of open green space. The park also hosts popular community events throughout the year, including the Kansas Grown Farmers Market, Third Thursday gatherings and holiday celebrations, placing recreation and community fun just minutes from your front door. Come see everything this inviting Derby home has to offer. Don't just dream it… OWN it.

Location

State KS

County Sedgwick

Direction Meadowlark West from Rock Road, turn left on Prairie (Ln). Home is on the left at1442.

Rooms

Basement Unfinished

Kitchen Electric Hookup, Laminate Counters

Interior

Interior Features Ceiling Fan(s)

Heating Forced Air

Cooling Central Air

Flooring Hardwood

Fireplaces Type One, Family Room, Wood Burning

Fireplace Yes

Appliance Dishwasher, Disposal, Microwave, Range

Heat Source Forced Air

Laundry Main Floor, Separate Room

Exterior

Parking Features Attached, Opener

Garage Spaces 1.0

Utilities Available Sewer Available, Natural Gas Available, Public

View Y/N Yes

Roof Type Composition

Street Surface Paved Road

Building

Lot Description Standard

Foundation Partial, Other, No Basement Windows

Above Ground Finished SqFt 1415

Architectural Style Ranch, Traditional

Level or Stories One

Schools

Elementary Schools El Paso

Middle Schools Derby

High Schools Derby

School District Derby School District (Usd 260)

NEARBY SCHOOLS & PROPERTIES

Go tour this home

1442 N Prairie Lane

MORTGAGE CALCULATOR

Price of Homes
$
Down Payment
$
Loan Term
Interest Rate
Home Insurance (optional)
$
Property Tax (optional)
$
Mortgage values are calculated by Lofty and are for illustration purposes only, accuracy is not guaranteed.
Marsha Hill

"Unlock the door to your dream home with Katie, where professionalism meets passion in the world of real estate. We don't just sell properties; we curate lifestyles. Let us guide you through the doorway to exceptional living, turning houses into homes and dreams into addresses. Your key to a brighter future starts here – because home is where the heart is, and we're here to help you find yours. Trust [Your Name] for a seamless journey to your next chapter. Welcome home!"

+1(316) 285-9446

marsha.hill@exprealty.com

801 E Douglas, #683, Wichita, KS 67202, USA

GET MORE INFORMATION

Name
Phone*
Message