

9809 S Laura St, Haysville, KS 67060
REQUEST A TOUR If you would like to see this home without being there in person, select the "Virtual Tour" option and your advisor will contact you to discuss available opportunities.
In-PersonVirtual Tour
Listed by Gary Benjamin • Berkshire Hathaway PenFed Realty
$ 329,900
Est. payment | /mo

3 Beds

2 Baths

1,476 SqFt


Save
$ 329,900
Est. payment | /mo
Save

3 Beds

2 Baths

1,476 SqFt

Key Details

Property Type Single Family Home

Sub Type Single Family Onsite Built

Listing Status Active

Purchase Type For Sale

Square Footage 1,476 sqft

Price per Sqft $223

Subdivision Mahoney

MLS Listing ID SCK675835

Style Ranch

Bedrooms 3

Full Baths 2

Total Fin. Sqft 1476

Year Built 1987

Annual Tax Amount $1,238

Tax Year 2025

Lot Size 1.990 Acres

Acres 1.99

Lot Dimensions 86684

Property Sub-Type Single Family Onsite Built

Source sckansas

Property Description

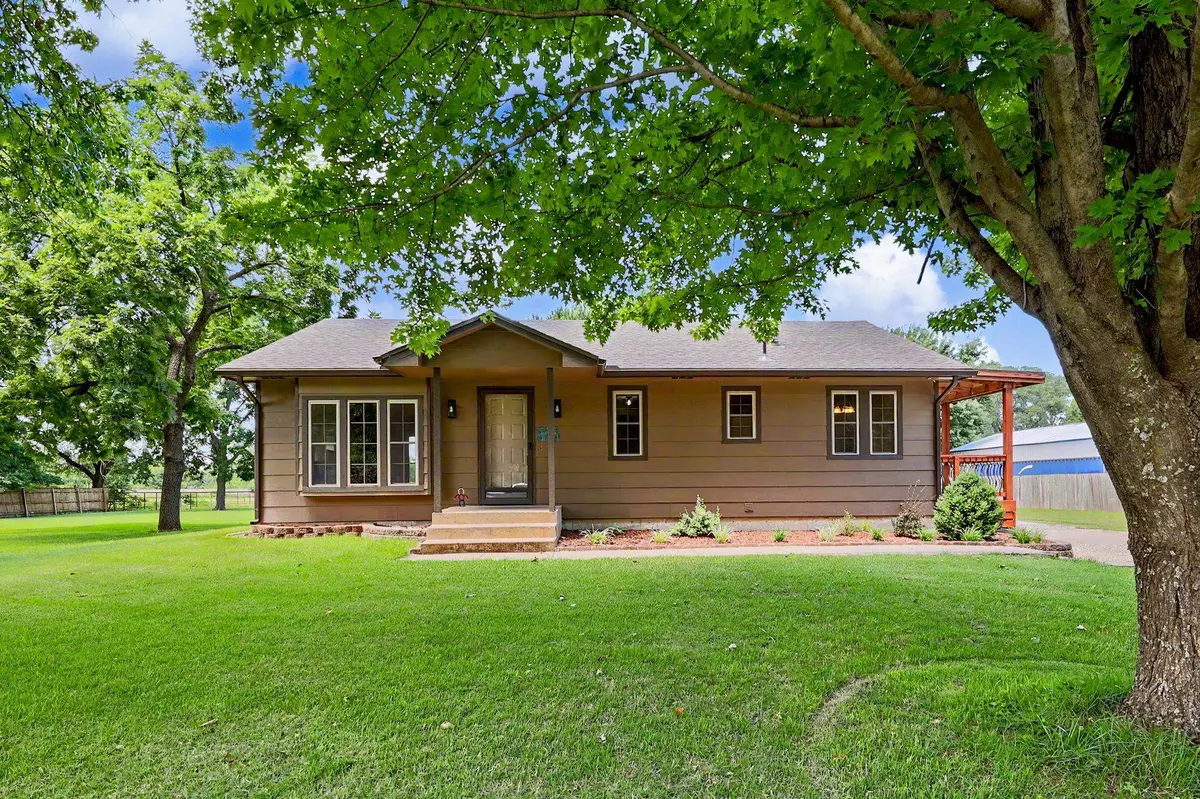
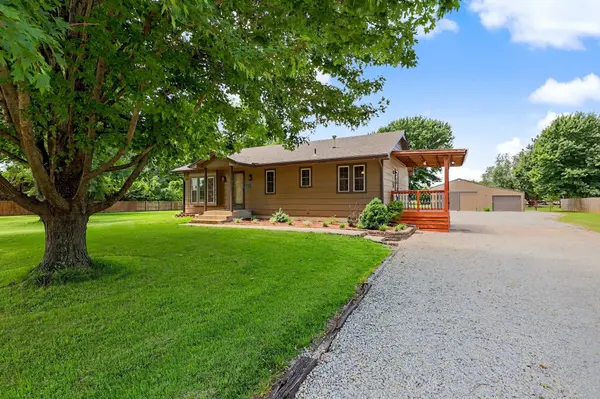
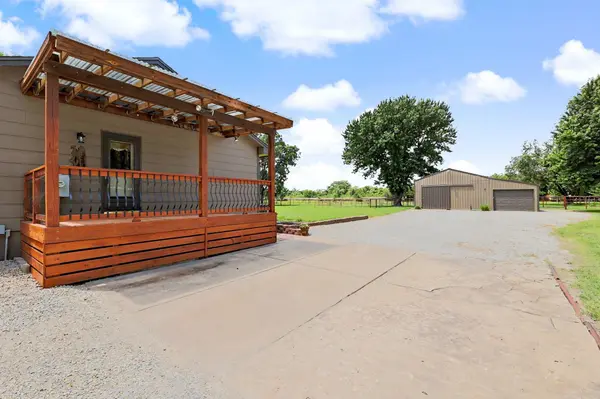
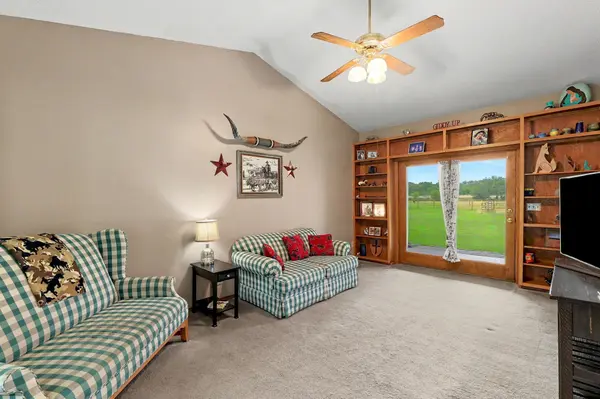
Whoa!! Check out this one-owner Ranch home on 2 acres in the Mulvane School District. The owner has meticulously maintained and updated nearly every feature of this property including newer roof and gutters, freshly painted siding, HVAC system, the list goes on and on! There is not one additional upgrade needed! Just bring your horses and move into this beautiful country home! The main level features a large stepdown living room that exits through patio doors to a covered back patio. You'll love the fully equipped kitchen with lots of counterspace and storage cabinets. All appliances including the washer and dryer remain. Nice sized dining area at the end of this country kitchen with an exit onto a new side deck. Two nice sized bedrooms and full bath complete the main floor. The basement is beautiful with stained concrete floors, large family room, non-conforming bedroom with full bath. There is an egress window just a few steps across the family room for your safety. Basement laundry room has additional storage. Likely, the most appealing of all is the outdoor space! There is a 24x36 Barn/garage that is so beautiful. One side is a single car garage. The other side is the stable area with 2 stalls and room for one more, a tack room, and opens to the pipe fenced areas on the back of the property. This setup for livestock is so well thought out with a riding arena, catch pen, turn out pen, and pasture. At the backside of the stable, there is a two-sided shed for your mower and hay storage as well. This is the most pristine rural property you will ever find at this price! Quick access to the Kansas turnpike and only 4 miles to Derby and all it has to offer! Schedule your private tour today!

Location

State KS

County Sedgwick

Direction From 95th south and Hydraulic, continue west to Lulu. Turn south and road curves into Laura. Home is on the west side of Laura.

Rooms

Basement Finished

Kitchen Desk, Pantry, Range Hood, Electric Hookup

Interior

Interior Features Ceiling Fan(s), Window Coverings-All

Heating Forced Air, Propane Rented

Cooling Central Air, Electric

Flooring Laminate

Fireplace No

Appliance Dishwasher, Disposal, Microwave, Refrigerator, Range, Washer, Dryer

Heat Source Forced Air, Propane Rented

Laundry In Basement, 220 equipment

Exterior

Exterior Feature Above Ground Outbuilding(s), Guttering - ALL, Irrigation Pump, Irrigation Well

Parking Features Detached, Opener

Garage Spaces 1.0

Garage Description RV Access/Parking

Utilities Available Propane

View Y/N Yes

Roof Type Composition

Street Surface Unpaved

Building

Lot Description Standard

Foundation Partial, Day Light

Above Ground Finished SqFt 984

Architectural Style Ranch

Level or Stories One

Structure Type Frame

Schools

Elementary Schools Mulvane/Munson

Middle Schools Mulvane

High Schools Mulvane

School District Mulvane School District (Usd 263)

Others

Security Features Smoke Detector(s)

NEARBY SCHOOLS & PROPERTIES

Go tour this home

9809 S Laura St

MORTGAGE CALCULATOR

Price of Homes
$
Down Payment
$
Loan Term
Interest Rate
Home Insurance (optional)
$
Property Tax (optional)
$
Mortgage values are calculated by Lofty and are for illustration purposes only, accuracy is not guaranteed.
Marsha Hill

"Unlock the door to your dream home with Katie, where professionalism meets passion in the world of real estate. We don't just sell properties; we curate lifestyles. Let us guide you through the doorway to exceptional living, turning houses into homes and dreams into addresses. Your key to a brighter future starts here – because home is where the heart is, and we're here to help you find yours. Trust [Your Name] for a seamless journey to your next chapter. Welcome home!"

+1(316) 285-9446

marsha.hill@exprealty.com

801 E Douglas, #683, Wichita, KS 67202, USA

GET MORE INFORMATION

Name
Phone*
Message