

5108 N Highland St, Bel Aire, KS 67220
REQUEST A TOUR If you would like to see this home without being there in person, select the "Virtual Tour" option and your agent will contact you to discuss available opportunities.
In-PersonVirtual Tour
Marsha Hill

Marsha Hill

Marsha Hill | Exp Realty

+1(316) 285-9446
Listed by Tiffani Ulrich • All Things Realty Alliance
$ 589,000
Est. payment | /mo

4 Beds

3 Baths

3,100 SqFt


Save
$ 589,000
Est. payment | /mo
Save

4 Beds

3 Baths

3,100 SqFt

Key Details

Property Type Single Family Home

Sub Type Single Family Onsite Built

Listing Status Active

Purchase Type For Sale

Square Footage 3,100 sqft

Price per Sqft $190

Subdivision Iron Gate

MLS Listing ID SCK675265

Style Ranch

Bedrooms 4

Full Baths 3

HOA Fees $5

Total Fin. Sqft 3100

Year Built 2026

Annual Tax Amount $8,500

Tax Year 2026

Lot Size 8,712 Sqft

Acres 0.2

Lot Dimensions 8712

Property Sub-Type Single Family Onsite Built

Source sckansas

Property Description

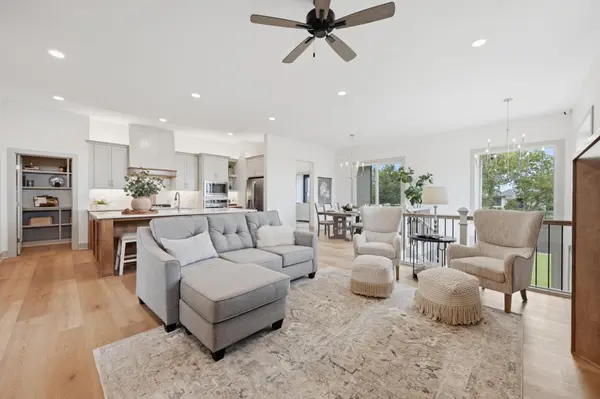
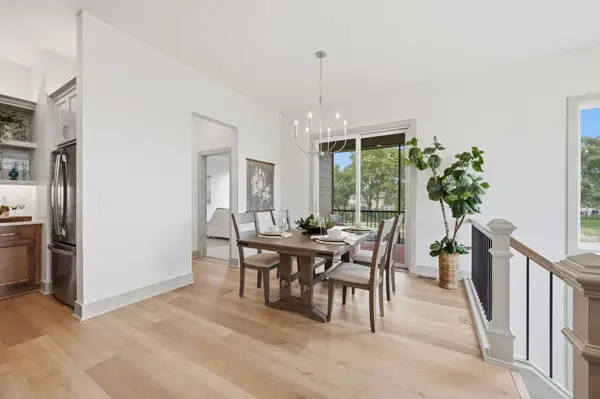
Welcome to this beautiful home with amazing water views and gorgeous finishes! This home boasts a 3-car oversized garage for all the hobbyists out there!!! Inside we find a wonderful gas fireplace in the living room and gorgeous quarts counter tops in the kitchen with an eat in bar. The dining area is next to the screened in porch that overlooks a glistening pond. The primary bedroom suite with a zero-entry shower, makeup desk, double sinks and a huge primary walk-in closet is a sight to behold!! A second large bedroom on the main floor is just off of the hallway bathroom. Main floor laundry and a wonderful drop zone directly off of the garage make for a smooth transition into the house. In the basement there is a big family room with a wet bar and two more very large bedrooms. There are plenty of storage closets in the basement great for organization. Come enjoy fishing the stocked ponds and swimming in the community pool! This home is a must see!

Location

State KS

County Sedgwick

Direction From Woodlawn, go west on Central Park, Turn north (right) onto Highland St to the home.

Rooms

Basement Finished

Kitchen Eating Bar, Island, Pantry, Range Hood, Quartz Counters

Interior

Interior Features Ceiling Fan(s), Walk-In Closet(s)

Heating Forced Air

Cooling Central Air

Fireplaces Type One, Gas

Fireplace Yes

Appliance Dishwasher, Microwave, Range

Heat Source Forced Air

Laundry Main Floor, Separate Room

Exterior

Parking Features Attached

Garage Spaces 3.0

Utilities Available Public

View Y/N Yes

Roof Type Composition

Street Surface Paved Road

Building

Lot Description Waterfront

Foundation Full, Walk Out Mid-Level, View Out

Above Ground Finished SqFt 1713

Architectural Style Ranch

Level or Stories One

Schools

Elementary Schools Isely Traditional Magnet

Middle Schools Stucky

High Schools Heights

School District Wichita School District (Usd 259)

Others

Monthly Total Fees $5

NEARBY SCHOOLS & PROPERTIES

Go tour this home

5108 N Highland St

MORTGAGE CALCULATOR

Price of Homes
$
Down Payment
$
Loan Term
Interest Rate
Home Insurance (optional)
$
Property Tax (optional)
$
Mortgage values are calculated by Lofty and are for illustration purposes only, accuracy is not guaranteed.
Marsha Hill

"Unlock the door to your dream home with Katie, where professionalism meets passion in the world of real estate. We don't just sell properties; we curate lifestyles. Let us guide you through the doorway to exceptional living, turning houses into homes and dreams into addresses. Your key to a brighter future starts here – because home is where the heart is, and we're here to help you find yours. Trust [Your Name] for a seamless journey to your next chapter. Welcome home!"

+1(316) 285-9446

marsha.hill@exprealty.com

801 E Douglas, #683, Wichita, KS 67202, USA

GET MORE INFORMATION

Name
Phone*
Message