

6410 S Jade Ct, Derby, KS 67037
REQUEST A TOUR If you would like to see this home without being there in person, select the "Virtual Tour" option and your agent will contact you to discuss available opportunities.
In-PersonVirtual Tour
Listed by Brittanie Pechin • Heritage 1st Realty
$ 435,000
Est. payment | /mo

5 Beds

3 Baths

2,903 SqFt


Save
$ 435,000
Est. payment | /mo
Save

5 Beds

3 Baths

2,903 SqFt

Key Details

Property Type Single Family Home

Sub Type Single Family Onsite Built

Listing Status Active

Purchase Type For Sale

Square Footage 2,903 sqft

Price per Sqft $149

Subdivision Clifton Cove

MLS Listing ID SCK675203

Style Ranch

Bedrooms 5

Full Baths 3

HOA Fees $30

Total Fin. Sqft 2903

Year Built 2020

Annual Tax Amount $5,182

Tax Year 2020

Lot Size 0.470 Acres

Acres 0.47

Lot Dimensions 20337

Property Sub-Type Single Family Onsite Built

Source sckansas

Property Description

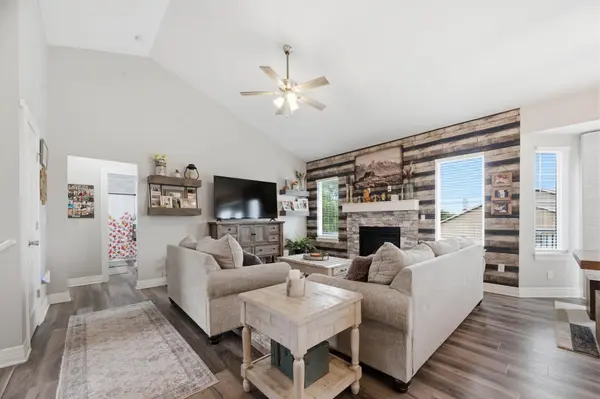
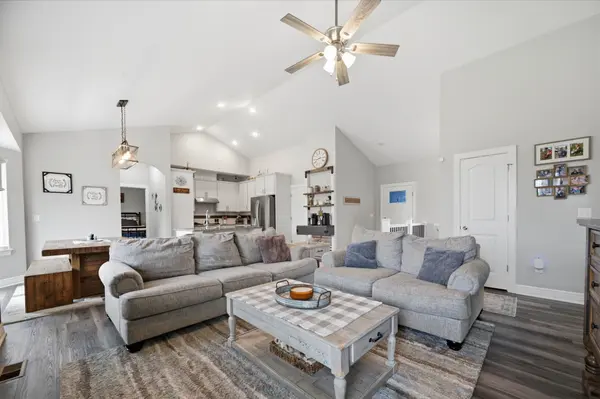
Finding a nearly half-acre lot is rare. Finding one at the end of a cul-de-sac with a private irrigation well, walk-in closets in every bedroom, and a neighborhood pool within walking distance? That's even rarer. This home sits on one of the largest lots in Clifton Cove and offers the perfect combination of space, storage, and lifestyle. Welcome home to this stunning 5-bedroom, 3-bathroom, 3-car garage home! From the moment you step inside, you'll appreciate the pride of ownership and thoughtful design throughout. The open-concept floor plan features a spacious living room with a beautiful fireplace, granite countertops, tall cabinetry, a walk-in pantry, and an oversized mudroom designed to keep everyday life organized. With room for everyone and all their stuff this home is proof that you really can have it all. Every bedroom features its own walk-in closet, providing exceptional storage that's hard to find in today's market. The split-bedroom floor plan offers privacy, while the spacious owner's suite features dual vanities, a soaking tub, walk-in shower, and generous walk-in closet. Downstairs, enjoy an expansive family room perfect for movie nights, game days, or entertaining guests. The projector stays with the home, so all that's missing is the popcorn! Two additional bedrooms, a bonus room ideal for an office, gym, craft room, or playroom, and abundant storage complete the lower level. The fully fenced backyard provides plenty of room for pets, entertaining, gardening, or simply enjoying your own private retreat. With the neighborhood pool currently receiving exciting updates and one of the largest lots in the subdivision, this Clifton Cove gem delivers the space, features, and lifestyle today's buyers are searching for. Schedule your private tour today!

Location

State KS

County Sedgwick

Direction Go east on 63rd St, right on S Jade Avenue, and right onto S Jade Ct, home is located at the end of the cul-de-sac.

Rooms

Basement Finished

Kitchen Eating Bar, Island, Granite Counters

Interior

Interior Features Ceiling Fan(s), Walk-In Closet(s), Vaulted Ceiling(s)

Heating Forced Air, Natural Gas

Cooling Central Air, Electric

Fireplaces Type One

Fireplace Yes

Appliance Dishwasher, Refrigerator, Range

Heat Source Forced Air, Natural Gas

Laundry Main Floor

Exterior

Parking Features Attached

Garage Spaces 3.0

Utilities Available Sewer Available, Natural Gas Available, Public

View Y/N Yes

Roof Type Composition

Street Surface Paved Road

Building

Lot Description Cul-De-Sac, Irregular Lot

Foundation Full, View Out

Above Ground Finished SqFt 1529

Architectural Style Ranch

Level or Stories One

Schools

Elementary Schools Oaklawn

Middle Schools Derby North

High Schools Derby

School District Derby School District (Usd 260)

Others

Monthly Total Fees $30

NEARBY SCHOOLS & PROPERTIES

Go tour this home

6410 S Jade Ct

MORTGAGE CALCULATOR

Price of Homes
$
Down Payment
$
Loan Term
Interest Rate
Home Insurance (optional)
$
Property Tax (optional)
$
Mortgage values are calculated by Lofty and are for illustration purposes only, accuracy is not guaranteed.
Marsha Hill

"Unlock the door to your dream home with Katie, where professionalism meets passion in the world of real estate. We don't just sell properties; we curate lifestyles. Let us guide you through the doorway to exceptional living, turning houses into homes and dreams into addresses. Your key to a brighter future starts here – because home is where the heart is, and we're here to help you find yours. Trust [Your Name] for a seamless journey to your next chapter. Welcome home!"

+1(316) 285-9446

marsha.hill@exprealty.com

801 E Douglas, #683, Wichita, KS 67202, USA

GET MORE INFORMATION

Name
Phone*
Message