

1401 S Fieldcrest, Wichita, KS 67209
REQUEST A TOUR If you would like to see this home without being there in person, select the "Virtual Tour" option and your agent will contact you to discuss available opportunities.
In-PersonVirtual Tour
Marsha Hill

Marsha Hill

Marsha Hill | Exp Realty

+1(316) 285-9446
Listed by Anita Cochran • Anita Cochran Realty
$ 375,000
Est. payment | /mo

4 Beds

3 Baths

2,264 SqFt


Save
$ 375,000
Est. payment | /mo
Save

4 Beds

3 Baths

2,264 SqFt

Key Details

Property Type Single Family Home

Sub Type Single Family Onsite Built

Listing Status Active

Purchase Type For Sale

Square Footage 2,264 sqft

Price per Sqft $165

Subdivision Fieldcrest

MLS Listing ID SCK674919

Style Traditional

Bedrooms 4

Full Baths 2

Half Baths 1

Total Fin. Sqft 2264

Year Built 1969

Annual Tax Amount $3,954

Tax Year 2025

Lot Size 0.580 Acres

Acres 0.58

Lot Dimensions 25265

Property Sub-Type Single Family Onsite Built

Source sckansas

Property Description

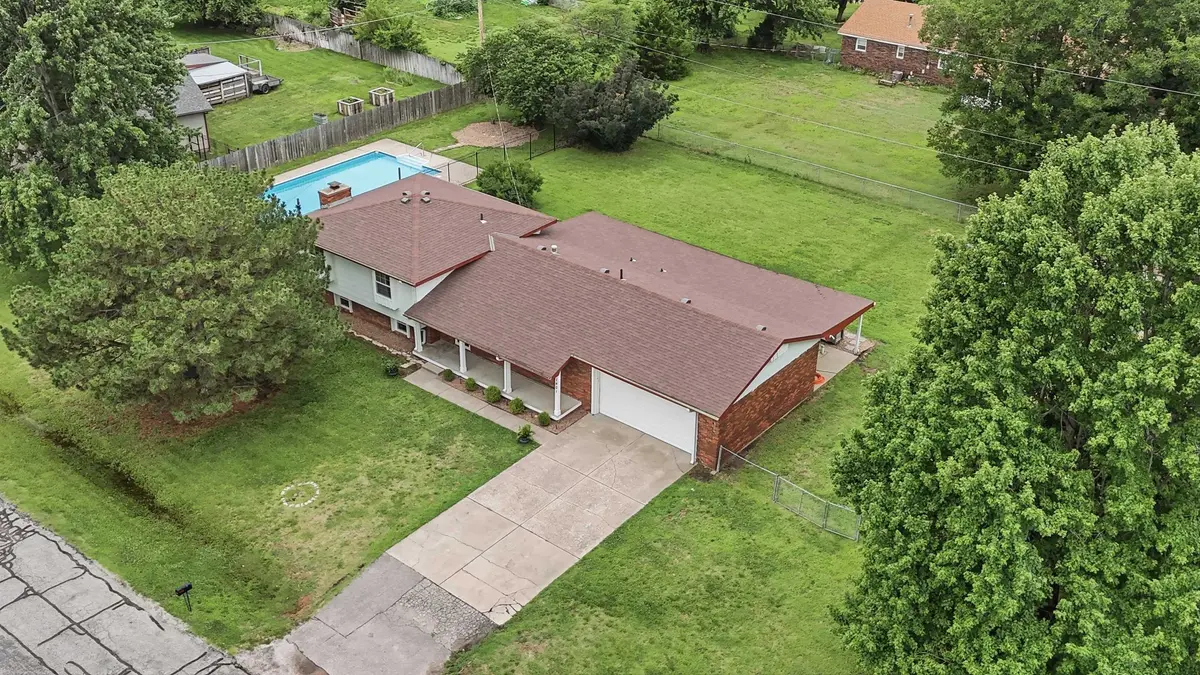
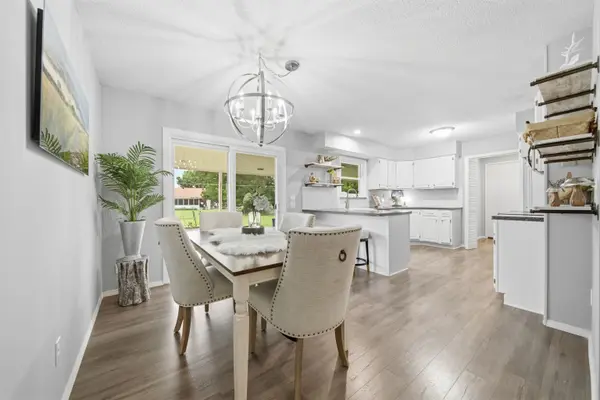
A rare find on one of Wichita's most charming tree-lined streets — this spacious split-level sits on .58 acres and offers room for every season of life, from lazy summer days at the pool to cozy winter nights by the stone fireplace. Property Highlights include: 20 X 40 In-ground pool, upgraded pool filter and new pump, secure black fencing surrounded by large cement patio and fire pit. The more than half acre lot has mature maple and pine trees, landscaping, and open backyard with raised planter boxes and chicken coop — there's room to garden, play, and spread out. The classic brick exterior has newer white siding (2023) with 30-year paint ,a covered front porch and 2-car garage. Inside on the main level is a large living room, dining area and kitchen with sliding door to the backyard. Three upper-level bedrooms including a primary suite with attached bath and pool views. The daylight basement family room features a dramatic stone fireplace, 4th bedroom, and 2nd full bath. Then the lowest level bonus room is perfect for a game room, media lounge, or hobby space — plus one more large dedicated storage room. The home has just had new carpet installed, and includes a Speed Queen washer and dryer, an updated HVAC and sump pump. We forgot to mention no HOA! Homes like this don't come along often. Schedule your private showing today.

Location

State KS

County Sedgwick

Direction Google maps takes to address

Rooms

Basement Finished

Kitchen Eating Bar, Electric Hookup, Laminate Counters

Interior

Interior Features Ceiling Fan(s)

Heating Forced Air, Natural Gas

Cooling Central Air, Electric

Fireplaces Type One, Family Room, Gas

Fireplace Yes

Appliance Dishwasher, Disposal, Microwave, Range, Washer, Dryer

Heat Source Forced Air, Natural Gas

Laundry Main Floor, Separate Room

Exterior

Parking Features Attached

Garage Spaces 2.0

Utilities Available Sewer Available, Natural Gas Available, Public

View Y/N Yes

Roof Type Composition

Street Surface Paved Road

Building

Lot Description Standard

Foundation Partial, No Egress Window(s)

Above Ground Finished SqFt 1400

Architectural Style Traditional

Level or Stories Quad-Level

Schools

Elementary Schools Apollo

Middle Schools Eisenhower

High Schools Dwight D. Eisenhower

School District Goddard School District (Usd 265)

NEARBY SCHOOLS & PROPERTIES

Go tour this home

1401 S Fieldcrest

MORTGAGE CALCULATOR

Price of Homes
$
Down Payment
$
Loan Term
Interest Rate
Home Insurance (optional)
$
Property Tax (optional)
$
Mortgage values are calculated by Lofty and are for illustration purposes only, accuracy is not guaranteed.
Marsha Hill

"Unlock the door to your dream home with Katie, where professionalism meets passion in the world of real estate. We don't just sell properties; we curate lifestyles. Let us guide you through the doorway to exceptional living, turning houses into homes and dreams into addresses. Your key to a brighter future starts here – because home is where the heart is, and we're here to help you find yours. Trust [Your Name] for a seamless journey to your next chapter. Welcome home!"

+1(316) 285-9446

marsha.hill@exprealty.com

801 E Douglas, #683, Wichita, KS 67202, USA

GET MORE INFORMATION

Name
Phone*
Message