

2749 220th St, Virgil, KS 66870
REQUEST A TOUR If you would like to see this home without being there in person, select the "Virtual Tour" option and your advisor will contact you to discuss available opportunities.
In-PersonVirtual Tour
Listed by Kari Higgins • Berkshire Hathaway PenFed Realty
$ 899,000
Est. payment | /mo

3 Beds

3 Baths

2,752 SqFt


Save
$ 899,000
Est. payment | /mo
Save

3 Beds

3 Baths

2,752 SqFt

Key Details

Property Type Single Family Home

Sub Type Single Family Onsite Built

Listing Status Active

Purchase Type For Sale

Square Footage 2,752 sqft

Price per Sqft $326

Subdivision None Listed On Tax Record

MLS Listing ID SCK674638

Style Contemporary

Bedrooms 3

Full Baths 3

Total Fin. Sqft 2752

Year Built 2024

Annual Tax Amount $500

Tax Year 2024

Lot Size 67.240 Acres

Acres 67.24

Lot Dimensions 2929236

Property Sub-Type Single Family Onsite Built

Source sckansas

Property Description

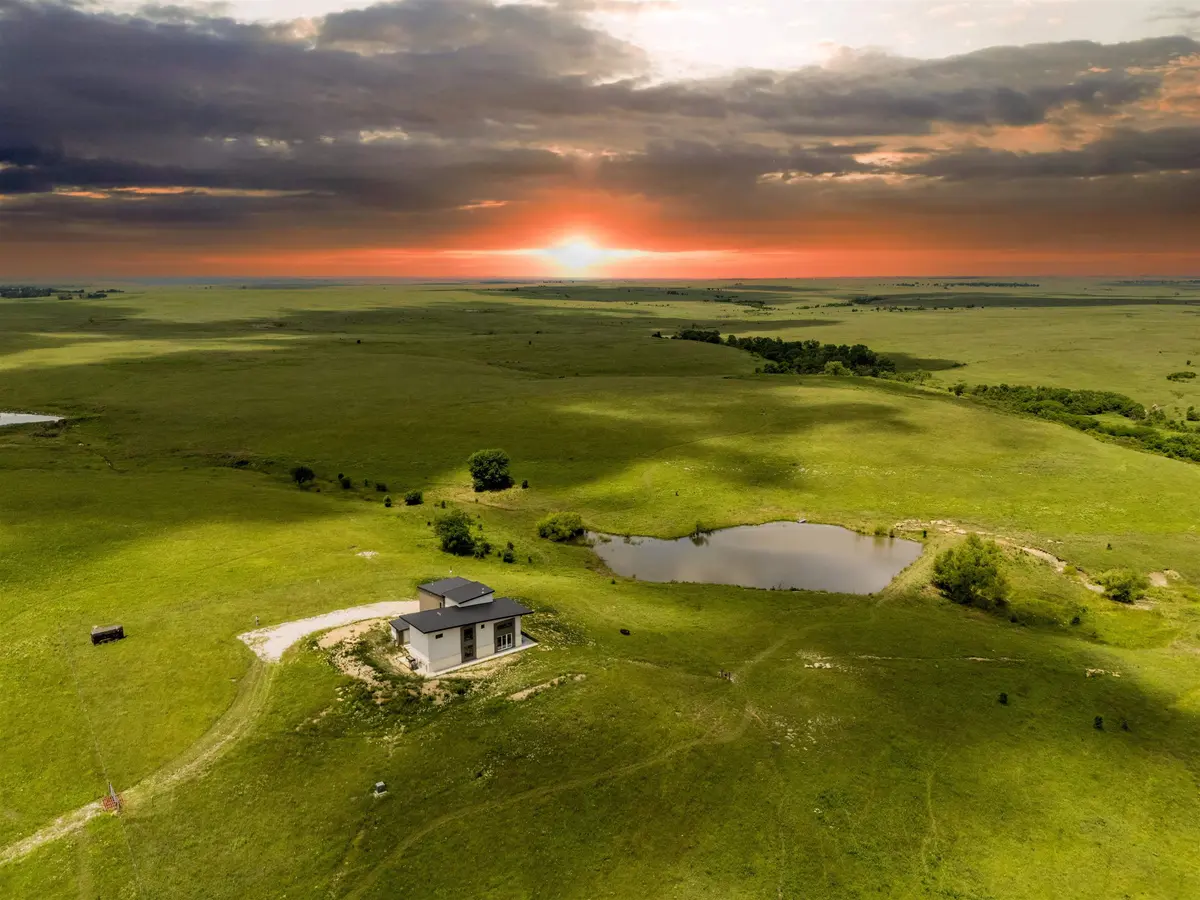
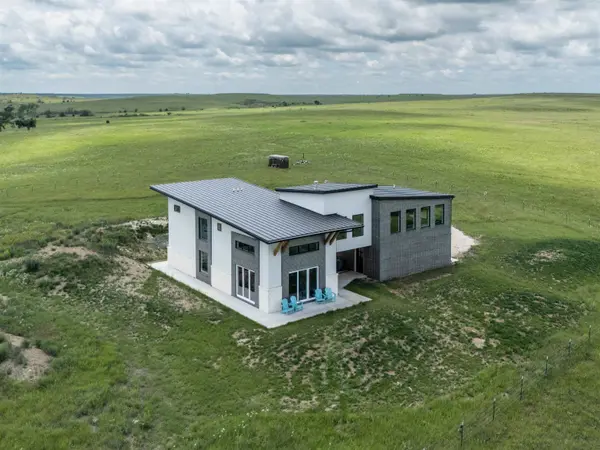
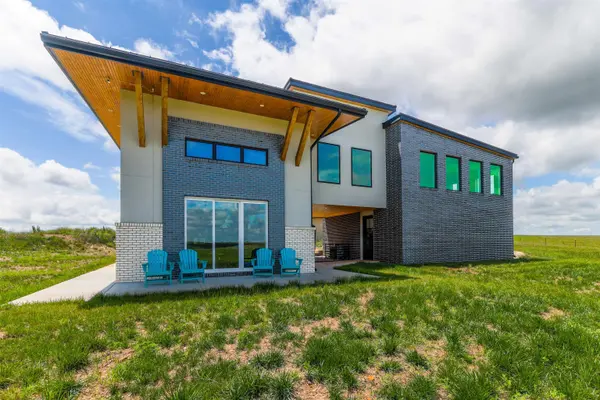
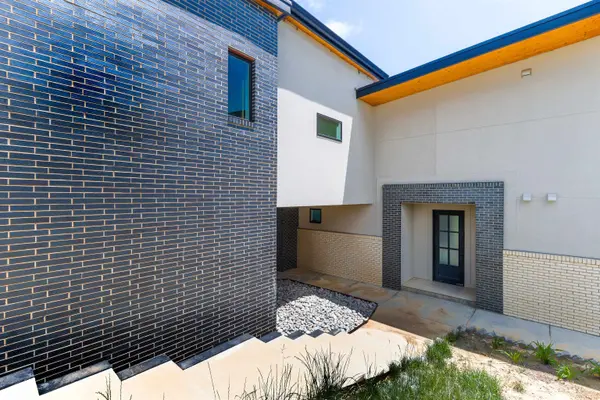
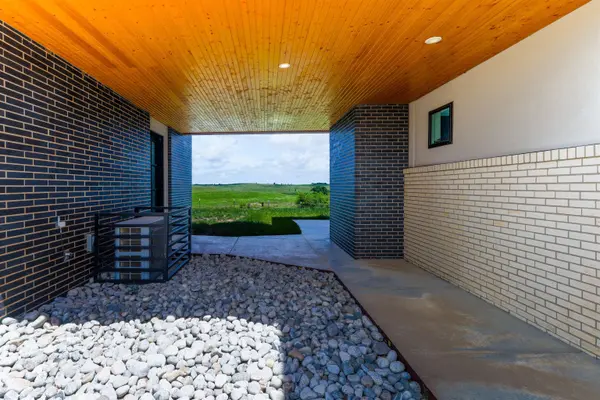
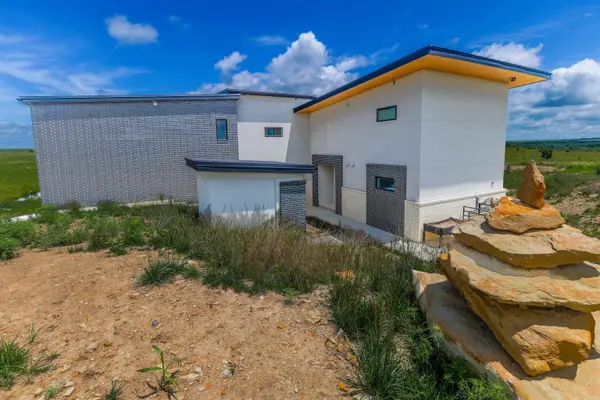
Escape to your own private haven just 30 minutes east of Eureka, KS. Set on 67 acres of rolling hills with uninterrupted, panoramic views of the Flint Hills—and no neighbors in sight—this modern-industrial home offers the perfect blend of luxury, privacy, and natural beauty. With 2,800 square feet of thoughtfully designed living space, this almost-new residence is filled with light and warmth. The main floor features a spacious open-concept layout with 16-foot ceilings in the living room, a cozy wood stove, and large picture windows that perfectly frame the breathtaking landscape. The kitchen boasts a clean, modern aesthetic with an oversized granite island, ideal for entertaining or quiet evenings at home. Just off the living area, two oversized sliding glass doors open onto a generous patio space that invites you to relax and soak in the surrounding views. Also on the main level is a full bathroom with a walk-in shower, a connecting bedroom, and a large utility room. Every detail has been carefully considered, from floating vanities and smart mirrors to advanced features like smart toilets and urinals in select bathrooms. The home is outfitted with 6 inches of spray foam insulation throughout, two high-efficiency heat pumps, and two tankless water heaters, ensuring year-round comfort and energy efficiency. Upstairs, a 672-square-foot master suite sits above the garage and offers complete privacy. This elevated retreat features its own living area, a luxurious en suite bathroom with a floating vanity, stylish tile flooring, and expansive space designed for relaxation. The garage below is fully insulated and climate-controlled, with additional insulation between the garage and the master suite to maximize comfort and efficiency. Connecting the master suite to the main home is a unique skywalk-style family room with cork flooring, leading into a lofted living area and office space that overlooks the main floor. An additional upstairs bedroom includes a generous private bathroom, complete with custom details. The land itself is as impressive as the home, with two picturesque ponds nestled into the landscape, perfect for fishing, wildlife watching, or simply enjoying the peaceful setting. The home's four separate living areas offer flexibility for family, guests, or creative use, and the entire property is being offered fully furnished—ready for you to move in and make it your own. With a warm modern-industrial design, cutting-edge energy features, and unbeatable views in every direction, this one-of-a-kind property offers a rare opportunity to own a secluded sanctuary that's as functional as it is beautiful.

Location

State KS

County Greenwood

Direction From Eureka, take US 54 E to Dd Rd. North on Dd to 200th, east on 200th to Ee Rd, north on Ee to 220th, then west to property. Located on north side of road.

Rooms

Basement None

Kitchen Eating Bar, Island, Pantry, Range Hood, Electric Hookup, Granite Counters

Interior

Interior Features Ceiling Fan(s), Water Softener-Own, Vaulted Ceiling(s), Window Coverings-All

Heating Forced Air, Electric

Cooling Central Air, Electric

Fireplaces Type Wood Burning Stove

Fireplace Yes

Appliance Dishwasher, Disposal, Microwave, Refrigerator, Range

Heat Source Forced Air, Electric

Laundry Main Floor, 220 equipment

Exterior

Exterior Feature Guttering - ALL, Storm Shelter, Zero Step Entry, Brick, Stucco

Parking Features Detached, Opener, Oversized, Zero Entry

Garage Spaces 2.0

View Y/N Yes

Roof Type Metal

Street Surface Unpaved

Building

Lot Description Pond/Lake

Foundation None

Above Ground Finished SqFt 2752

Architectural Style Contemporary

Level or Stories Two

Schools

Elementary Schools Madison

Middle Schools Madison

High Schools Madison

School District Madison-Virgil School District (Usd 386)

Others

Security Features Smoke Detector(s)

NEARBY SCHOOLS & PROPERTIES

Go tour this home

2749 220th St

MORTGAGE CALCULATOR

Price of Homes
$
Down Payment
$
Loan Term
Interest Rate
Home Insurance (optional)
$
Property Tax (optional)
$
Mortgage values are calculated by Lofty and are for illustration purposes only, accuracy is not guaranteed.
Marsha Hill

"Unlock the door to your dream home with Katie, where professionalism meets passion in the world of real estate. We don't just sell properties; we curate lifestyles. Let us guide you through the doorway to exceptional living, turning houses into homes and dreams into addresses. Your key to a brighter future starts here – because home is where the heart is, and we're here to help you find yours. Trust [Your Name] for a seamless journey to your next chapter. Welcome home!"

+1(316) 285-9446

marsha.hill@exprealty.com

801 E Douglas, #683, Wichita, KS 67202, USA

GET MORE INFORMATION

Name
Phone*
Message