

521 E Whispering Meadows, Potwin, KS 67123-9503
REQUEST A TOUR If you would like to see this home without being there in person, select the "Virtual Tour" option and your agent will contact you to discuss available opportunities.
In-PersonVirtual Tour
Marsha Hill

Marsha Hill

Marsha Hill | Exp Realty

+1(316) 285-9446
Listed by Colette Greene • Garrison Real Estate
$ 555,000
Est. payment | /mo

5 Beds

3 Baths

3,101 SqFt


Save
$ 555,000
Est. payment | /mo
Save

5 Beds

3 Baths

3,101 SqFt

Key Details

Property Type Single Family Home

Sub Type Single Family Onsite Built

Listing Status Active

Purchase Type For Sale

Square Footage 3,101 sqft

Price per Sqft $178

Subdivision Whispering Meadows

MLS Listing ID SCK672610

Style Ranch

Bedrooms 5

Full Baths 3

Total Fin. Sqft 3101

Year Built 2001

Annual Tax Amount $7,623

Tax Year 2025

Lot Size 1.100 Acres

Acres 1.1

Lot Dimensions 47916

Property Sub-Type Single Family Onsite Built

Source sckansas

Property Description

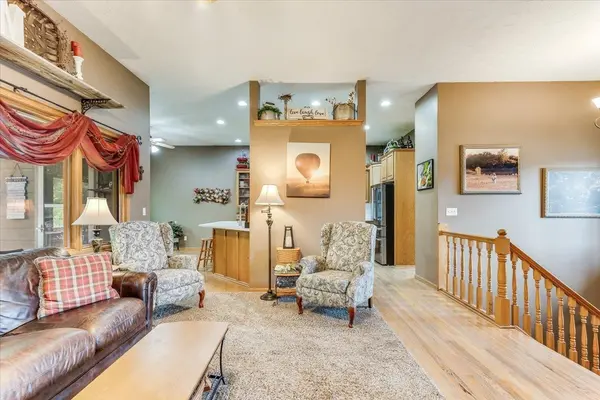
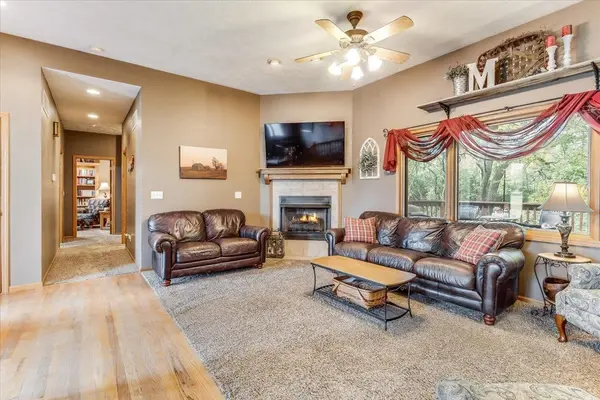
Set beneath a canopy of mature trees on three beautifully landscaped lots (1.1 acres), this thoughtfully designed 5 bedroom, 3 bath home offers warmth, privacy, and spaces meant to be enjoyed both inside and out. Large windows throughout the home bring in peaceful wooded views and natural light, while inviting gathering spaces, hardwood floors, gas fireplaces, and timeless finishes create a welcoming feel from the moment you enter. The kitchen opens naturally into the living and dining areas and features new quartz countertops, new appliances, pantry, main-level laundry, and an oversized attached 2-car garage. The primary suite was designed with comfort in mind, featuring coffered ceilings, large bay windows with peaceful backyard views, and a spacious bath with designated his and her areas. A custom library, spacious lower-level family room with beautiful slate tile, and a thoughtfully crafted wine and beverage room featuring custom woodwork by recognized wood artist Rick McNary, built in wine storage, wet bar, under-the counter beverage fridge add warmth, character, and a distinctive touch to the home's inviting gathering spaces. Outdoor living is woven throughout the property with covered cedar decks, stone walkways and patios, pool and cabana areas, raised herb gardens, mature landscaping, and quiet shaded spaces designed for relaxing, entertaining, and everyday living. The fully finished detached workshop and studio expands the property even further with HVAC, 220 electric, covered porch areas, custom woodworking spaces, office/studio space, and rough plumbing for a future bathroom — ideal for hobbies, creative work, entertaining, or potential second living area. Additional features include a new roof, new gutters with leaf guards, sprinkler system, RV hookup and parking, and a charming chicken house with screened run. Located in Potwin with convenient access to Andover, Wichita, and Newton, this is a home that offers not only space, but a lifestyle that feels established, peaceful, and truly one of a kind.

Location

State KS

County Butler

Direction From Randall head North to Violet, East to Dennis, South to property

Rooms

Basement Finished

Kitchen Eating Bar, Pantry, Range Hood, Electric Hookup, Quartz Counters

Interior

Interior Features Ceiling Fan(s), Walk-In Closet(s), Vaulted Ceiling(s), Window Coverings-Part

Heating Forced Air, Fireplace(s), Gas

Cooling Central Air, Electric

Flooring Hardwood

Fireplaces Type Three or More, Living Room, Family Room, Rec Room/Den, Gas, Electric, Gas Starter, Basement, Glass Doors

Fireplace Yes

Appliance Dishwasher, Disposal, Microwave, Refrigerator, Range

Heat Source Forced Air, Fireplace(s), Gas

Laundry Main Floor, Separate Room, 220 equipment

Exterior

Exterior Feature Above Ground Outbuilding(s), Detached Finish Area, Balcony, Guttering - ALL, Sprinkler System, Accessory Dwelling Unit, Stucco

Parking Features Attached, Opener, Oversized

Garage Spaces 4.0

Garage Description RV Access/Parking

Utilities Available Sewer Available, Natural Gas Available, Public

View Y/N Yes

Roof Type Composition

Street Surface Unpaved

Building

Lot Description Corner Lot, River/Creek, Wooded

Foundation Full, View Out

Above Ground Finished SqFt 1701

Architectural Style Ranch

Level or Stories One

Structure Type Frame

Schools

Elementary Schools Remington

Middle Schools Remington

High Schools Remington

School District Remington-Whitewater School District (Usd 206)

Others

Security Features Security Lights,Smoke Detector(s)

NEARBY SCHOOLS & PROPERTIES

Go tour this home

521 E Whispering Meadows

MORTGAGE CALCULATOR

Price of Homes
$
Down Payment
$
Loan Term
Interest Rate
Home Insurance (optional)
$
Property Tax (optional)
$
Mortgage values are calculated by Lofty and are for illustration purposes only, accuracy is not guaranteed.
Marsha Hill

"Unlock the door to your dream home with Katie, where professionalism meets passion in the world of real estate. We don't just sell properties; we curate lifestyles. Let us guide you through the doorway to exceptional living, turning houses into homes and dreams into addresses. Your key to a brighter future starts here – because home is where the heart is, and we're here to help you find yours. Trust [Your Name] for a seamless journey to your next chapter. Welcome home!"

+1(316) 285-9446

marsha.hill@exprealty.com

801 E Douglas, #683, Wichita, KS 67202, USA

GET MORE INFORMATION

Name
Phone*
Message