
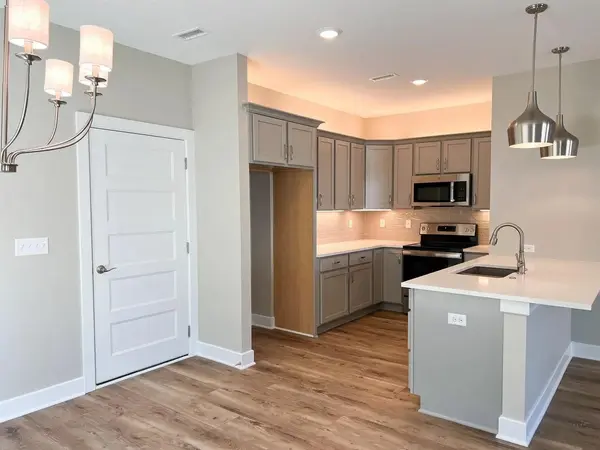

403 E Park Place, Andover, KS 67002
REQUEST A TOUR If you would like to see this home without being there in person, select the "Virtual Tour" option and your agent will contact you to discuss available opportunities.
In-PersonVirtual Tour
Marsha Hill

Marsha Hill

Marsha Hill | Exp Realty

+1(316) 285-9446
Listed by John M Orr • PB Realty
$ 333,490
Est. payment | /mo

2 Beds

3 Baths

1,475 SqFt


Save
$ 333,490
Est. payment | /mo
Save

2 Beds

3 Baths

1,475 SqFt

Key Details

Property Type Single Family Home

Sub Type Single Family Onsite Built

Listing Status Active

Purchase Type For Sale

Square Footage 1,475 sqft

Price per Sqft $226

Subdivision Heritage

MLS Listing ID SCK668813

Style Contemporary

Bedrooms 2

Full Baths 2

Half Baths 1

HOA Fees $160

Total Fin. Sqft 1475

Year Built 2024

Annual Tax Amount $5,433

Tax Year 2025

Lot Size 2,613 Sqft

Acres 0.06

Lot Dimensions 2614

Property Sub-Type Single Family Onsite Built

Source sckansas

Property Description

The Beechwood is a two-bedroom, two 1/2 bath, TWO-STORY home in Heritage Commons featuring an open-concept layout designed for low-maintenance living. The kitchen flows seamlessly into the dining and living room, creating a comfortable space for everyday living and entertaining. The primary suite includes a private bath and ample closet space, while a secondary bedroom offers flexibility for guests. A bonus room adds additional living space or used for an In home office. A private patio extends the living space outdoors. HOA services include lawn care, irrigation, snow removal, and maintenance of common areas. Community amenities include a clubhouse, fitness center, game room, and heated saltwater pool. Conveniently located near walking paths, parks, shopping, and dining, the Beechwood delivers easy living in a well-maintained neighborhood.

Location

State KS

County Butler

Direction Andover Road to Douglas, East to Sunset, South to Park Place, East to address

Rooms

Basement None

Interior

Heating Zoned

Cooling Zoned

Fireplace No

Heat Source Zoned

Laundry Upper Level

Exterior

Parking Features Attached

Garage Spaces 2.0

Utilities Available Sewer Available, Natural Gas Available, Public

View Y/N Yes

Roof Type Composition

Building

Lot Description Standard

Foundation None

Above Ground Finished SqFt 1475

Architectural Style Contemporary

Level or Stories Two

Structure Type Frame

Schools

Elementary Schools Andover

Middle Schools Andover Central

High Schools Andover Central

School District Andover School District (Usd 385)

Others

Monthly Total Fees $160

NEARBY SCHOOLS & PROPERTIES

Go tour this home

403 E Park Place

MORTGAGE CALCULATOR

Price of Homes
$
Down Payment
$
Loan Term
Interest Rate
Home Insurance (optional)
$
Property Tax (optional)
$
Mortgage values are calculated by Lofty and are for illustration purposes only, accuracy is not guaranteed.
Marsha Hill

"Unlock the door to your dream home with Katie, where professionalism meets passion in the world of real estate. We don't just sell properties; we curate lifestyles. Let us guide you through the doorway to exceptional living, turning houses into homes and dreams into addresses. Your key to a brighter future starts here – because home is where the heart is, and we're here to help you find yours. Trust [Your Name] for a seamless journey to your next chapter. Welcome home!"

+1(316) 285-9446

marsha.hill@exprealty.com

801 E Douglas, #683, Wichita, KS 67202, USA

GET MORE INFORMATION

Name
Phone*
Message